
Temple Elite Concrete works as a commercial concrete contractor in Temple, TX, serving surrounding cities including Belton, Nolanville, Harker Heights, Killeen and McGregor, and 20+ years on commercial sites here has taught us that the concrete is rarely the difficult part. What decides a commercial job is whether the work matches the approved plan, the code dimensions and the inspection schedule.
Commercial flatwork is prescriptive in a way residential work is not. The Unified Development Code sets pavement, curb, island and loading dimensions that a plan reviewer measures, the drive approach tables govern how the site connects to the street, accessible routes have their own requirements, and stormwater rules apply to the process as well as the result.
None of that is negotiable on site, which is why we read the approved plan against the code before mobilizing rather than after. A lot laid out to maximize stall count and built exactly as drawn can still fail review on island dimensions, and correcting that after the concrete is down is the most expensive way to learn it.
Parking Lots, Curb and Islands
Paving, Perimeter Curb and Gutter
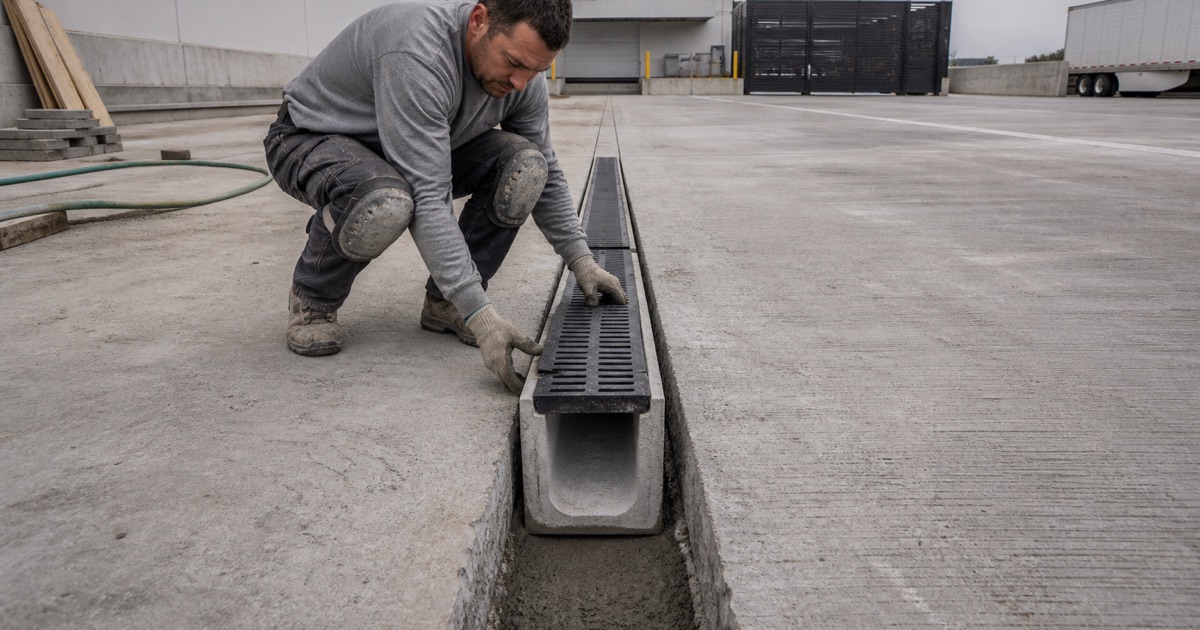
All parking areas must be paved with asphalt or concrete, with an asphalt or concrete driveway connecting to a street or alley, and curb and gutter six inches in height is required around the perimeter of the parking area and around all landscaped parking islands. That curb is structural and hydraulic rather than decorative: it holds the pavement edge and it directs everything the drainage design assumes will run along it. We build the perimeter, the islands and the connecting drive as one system so the lot drains where the approved plan says it does.
Landscaped and Terminal Islands
In the I-35 Corridor Overlay, interior landscaped parking islands must be a minimum of 170 square feet and 10 feet wide back-of-curb to back-of-curb, with an allowance for a 2-foot strip of additional concrete, stone or pavers, and terminal islands must be a minimum of 360 square feet. Wheel stops are required adjacent to all sidewalks except raised sidewalks at least 6 feet wide, or 8 feet where parking fronts both sides. These are the dimensions most often lost when a layout is optimized for stall count, so we check them against the plan before forming.
Accessible Parking and Routes
The accessible route through a parking area is a continuous thing rather than a set of parts, running from the accessible stalls across the lot to the entrance. Curb ramps, their landings, the side flares and the detectable warning surfaces all have to work together, and a route that is correct everywhere except one ramp is a route that gets rebuilt. We form those elements with the surrounding flatwork rather than adding them at the end, when the tolerances are hardest to hit.
Loading, Service and Heavy-Load Areas
Loading Berths and Truck Courts
Off-street loading areas must be paved with asphalt or concrete and each berth must be a minimum of 10 feet by 45 feet, which is the governing dimension behind most dock aprons and truck courts on the city’s distribution and medical stock. Truck movements concentrate loads and turning stresses in predictable places, so the apron in front of a dock and the turning area beyond it get their own thickness and reinforcement rather than the site’s general specification.
Dumpster Pads and Service Yards
A dumpster pad takes the heaviest concentrated loading on the smallest footprint anywhere on a commercial site, since a front-load truck puts its full weight through a short wheelbase while lifting. That is why thin site flatwork fails there first and why we detail those pads separately, with added thickness, reinforcement and an approach slab so the truck is on concrete before it starts working rather than half on pavement.
Commercial and Industrial Drive Approaches
Site access is governed by width and radius tables. Commercial two-way curb cuts run from a minimum of 24 feet to a maximum of 45 feet with a minimum edge clearance of 5 feet, industrial two-way curb cuts run from 35 feet to 50 feet with curb return radii of 15 to 50 feet, total curb cut may not exceed 50 percent of lot frontage, and an approach may meet a two-way roadway at an angle between 45 and 90 degrees. We check a proposed entrance against those tables before it is staked, since an approach that does not fit is a demolition rather than an adjustment.
Permits, Bonds and Stormwater on Commercial Sites
Permits, Bonds and the Pre-Pour Inspection
Work touching a curb, approach or gutter on public property needs an approved permit displayed on site, and the city runs two bonds: one before constructing, repairing or improving streets or public ways, and a separate drive approach bond. Applications get 10 business days for review and comment, inspection requests after 4:00 p.m. move to the next business day, and once an approach is ready for concrete the inspector has one working day to approve or disapprove it. We carry the bonds and build those windows into the program we hand you.
Right-of-Way Warranty Obligations
A commercial job’s obligations run past final acceptance. A drive approach has to be kept free from structural defects for one year from the date of final approval and acceptance by the city, at no cost to the owner, and defective work must be corrected by the contractor or the bondsman. That is a real allocation of risk, and a contractor working without the bond behind it leaves the property owner carrying it instead.
Stormwater, Washout and Site Thresholds
Discharging ready-mixed concrete, mortar, or wastewater from cleaning equipment used to transport or apply it into the city’s storm sewer is an offense under Code Section 27-43, as is a harmful quantity of dust from sanding, grinding, cutting or sawing. Scale brings a further layer: site work of one acre or more falls under the city’s small construction activity definition and five acres or more under large construction activity, both tied to Texas Commission on Environmental Quality permitting, which is a threshold most parking-lot replacements and subdivision flatwork packages cross.
- 20+ Years in Central Texas
- Bonded & City Registered
- Free Written Estimates